
Plan an independent living space around your property, utilities, access, and approved use. Idea Fix Construction provides ADU construction, 3D design assistance, permit help, and residential building coordination from its West Hills base.
Tell us about the property, the type of ADU you are considering, and how you want the space to function.
Residential remodeling and construction experience
Review layout direction before construction
Planning support for applicable Los Angeles approvals
Serving homeowners across the San Fernando Valley
Start with the lot, intended use, utilities, access, and the type of independent dwelling that fits the property.
An ADU is a secondary dwelling with its own living facilities on the same property as the primary residence. The right format depends on the property and the homeowner’s goals.
A separate residential structure away from the primary house.
An independent dwelling connected to the existing home.
Eligible existing space, such as a garage, converted into an independent dwelling.
A Junior ADU uses qualifying space within a home and follows a separate set of size and facility requirements.
Before committing to any format, review existing buildings, lot conditions, access, utilities, zoning, and construction requirements. A solution that fits one West Hills property should not automatically be applied to another.
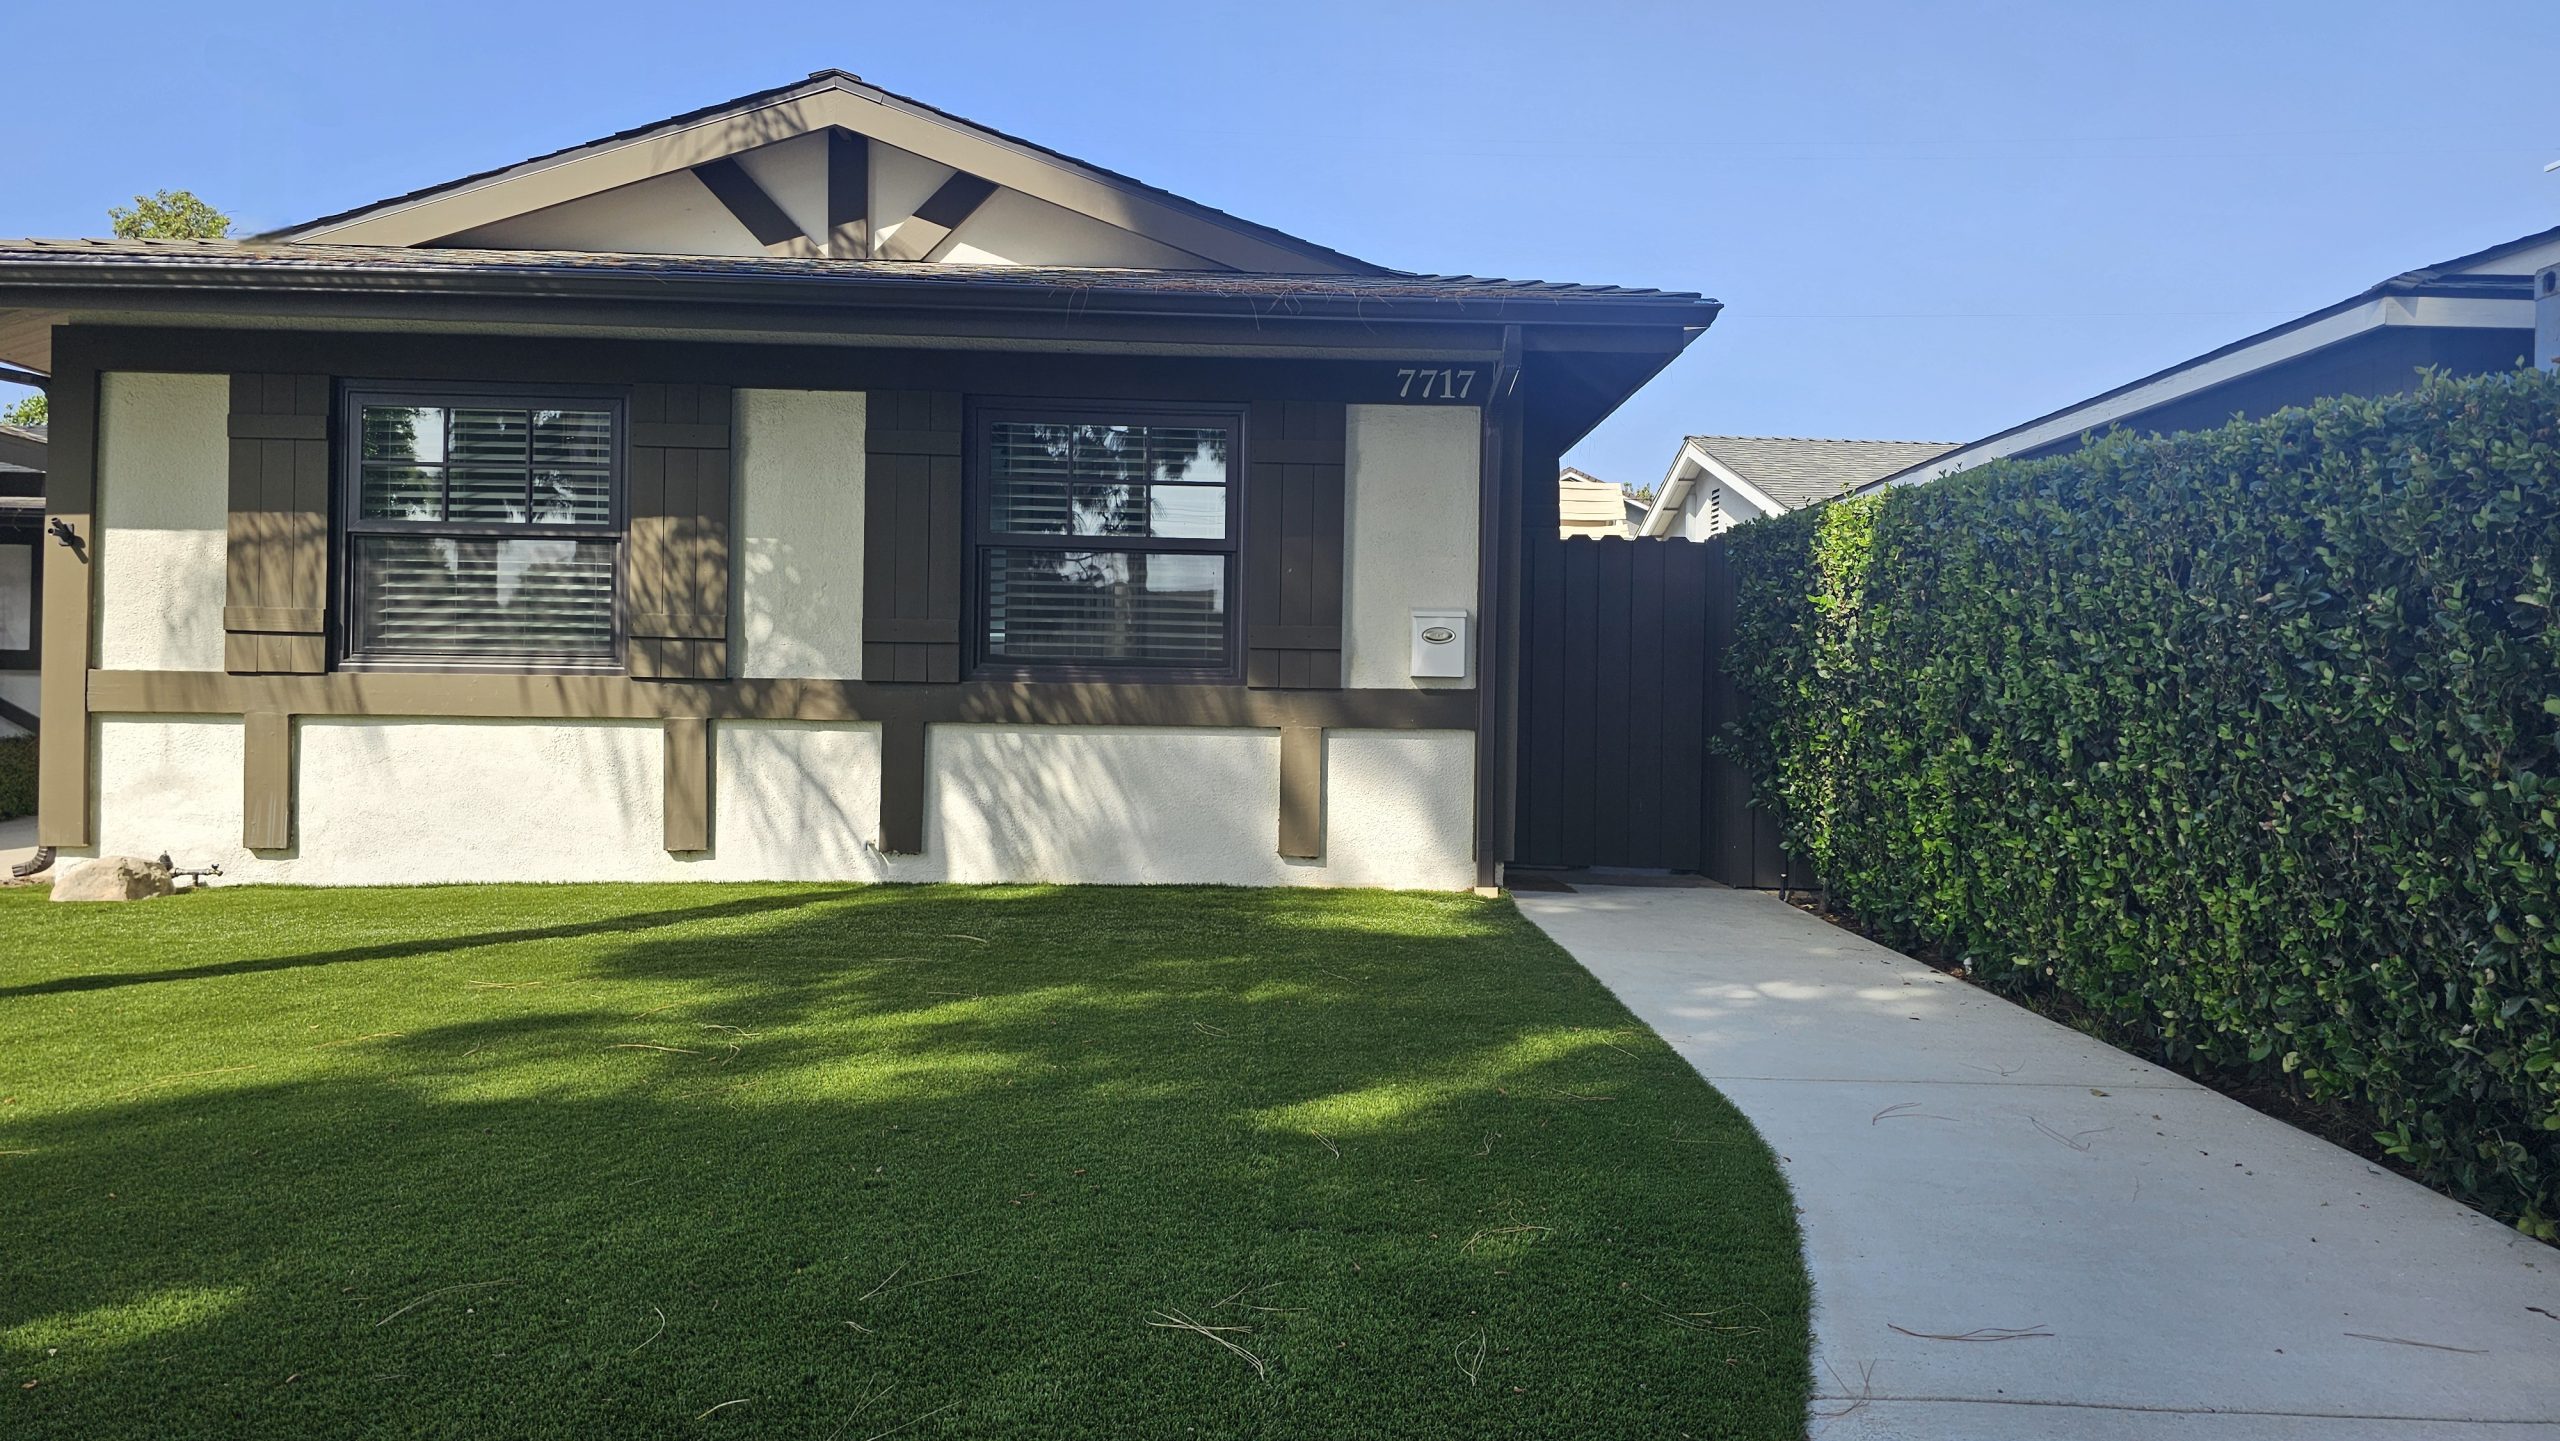
Independent housing has to account for living, sleeping, cooking, sanitation, building systems, access, and everyday use.
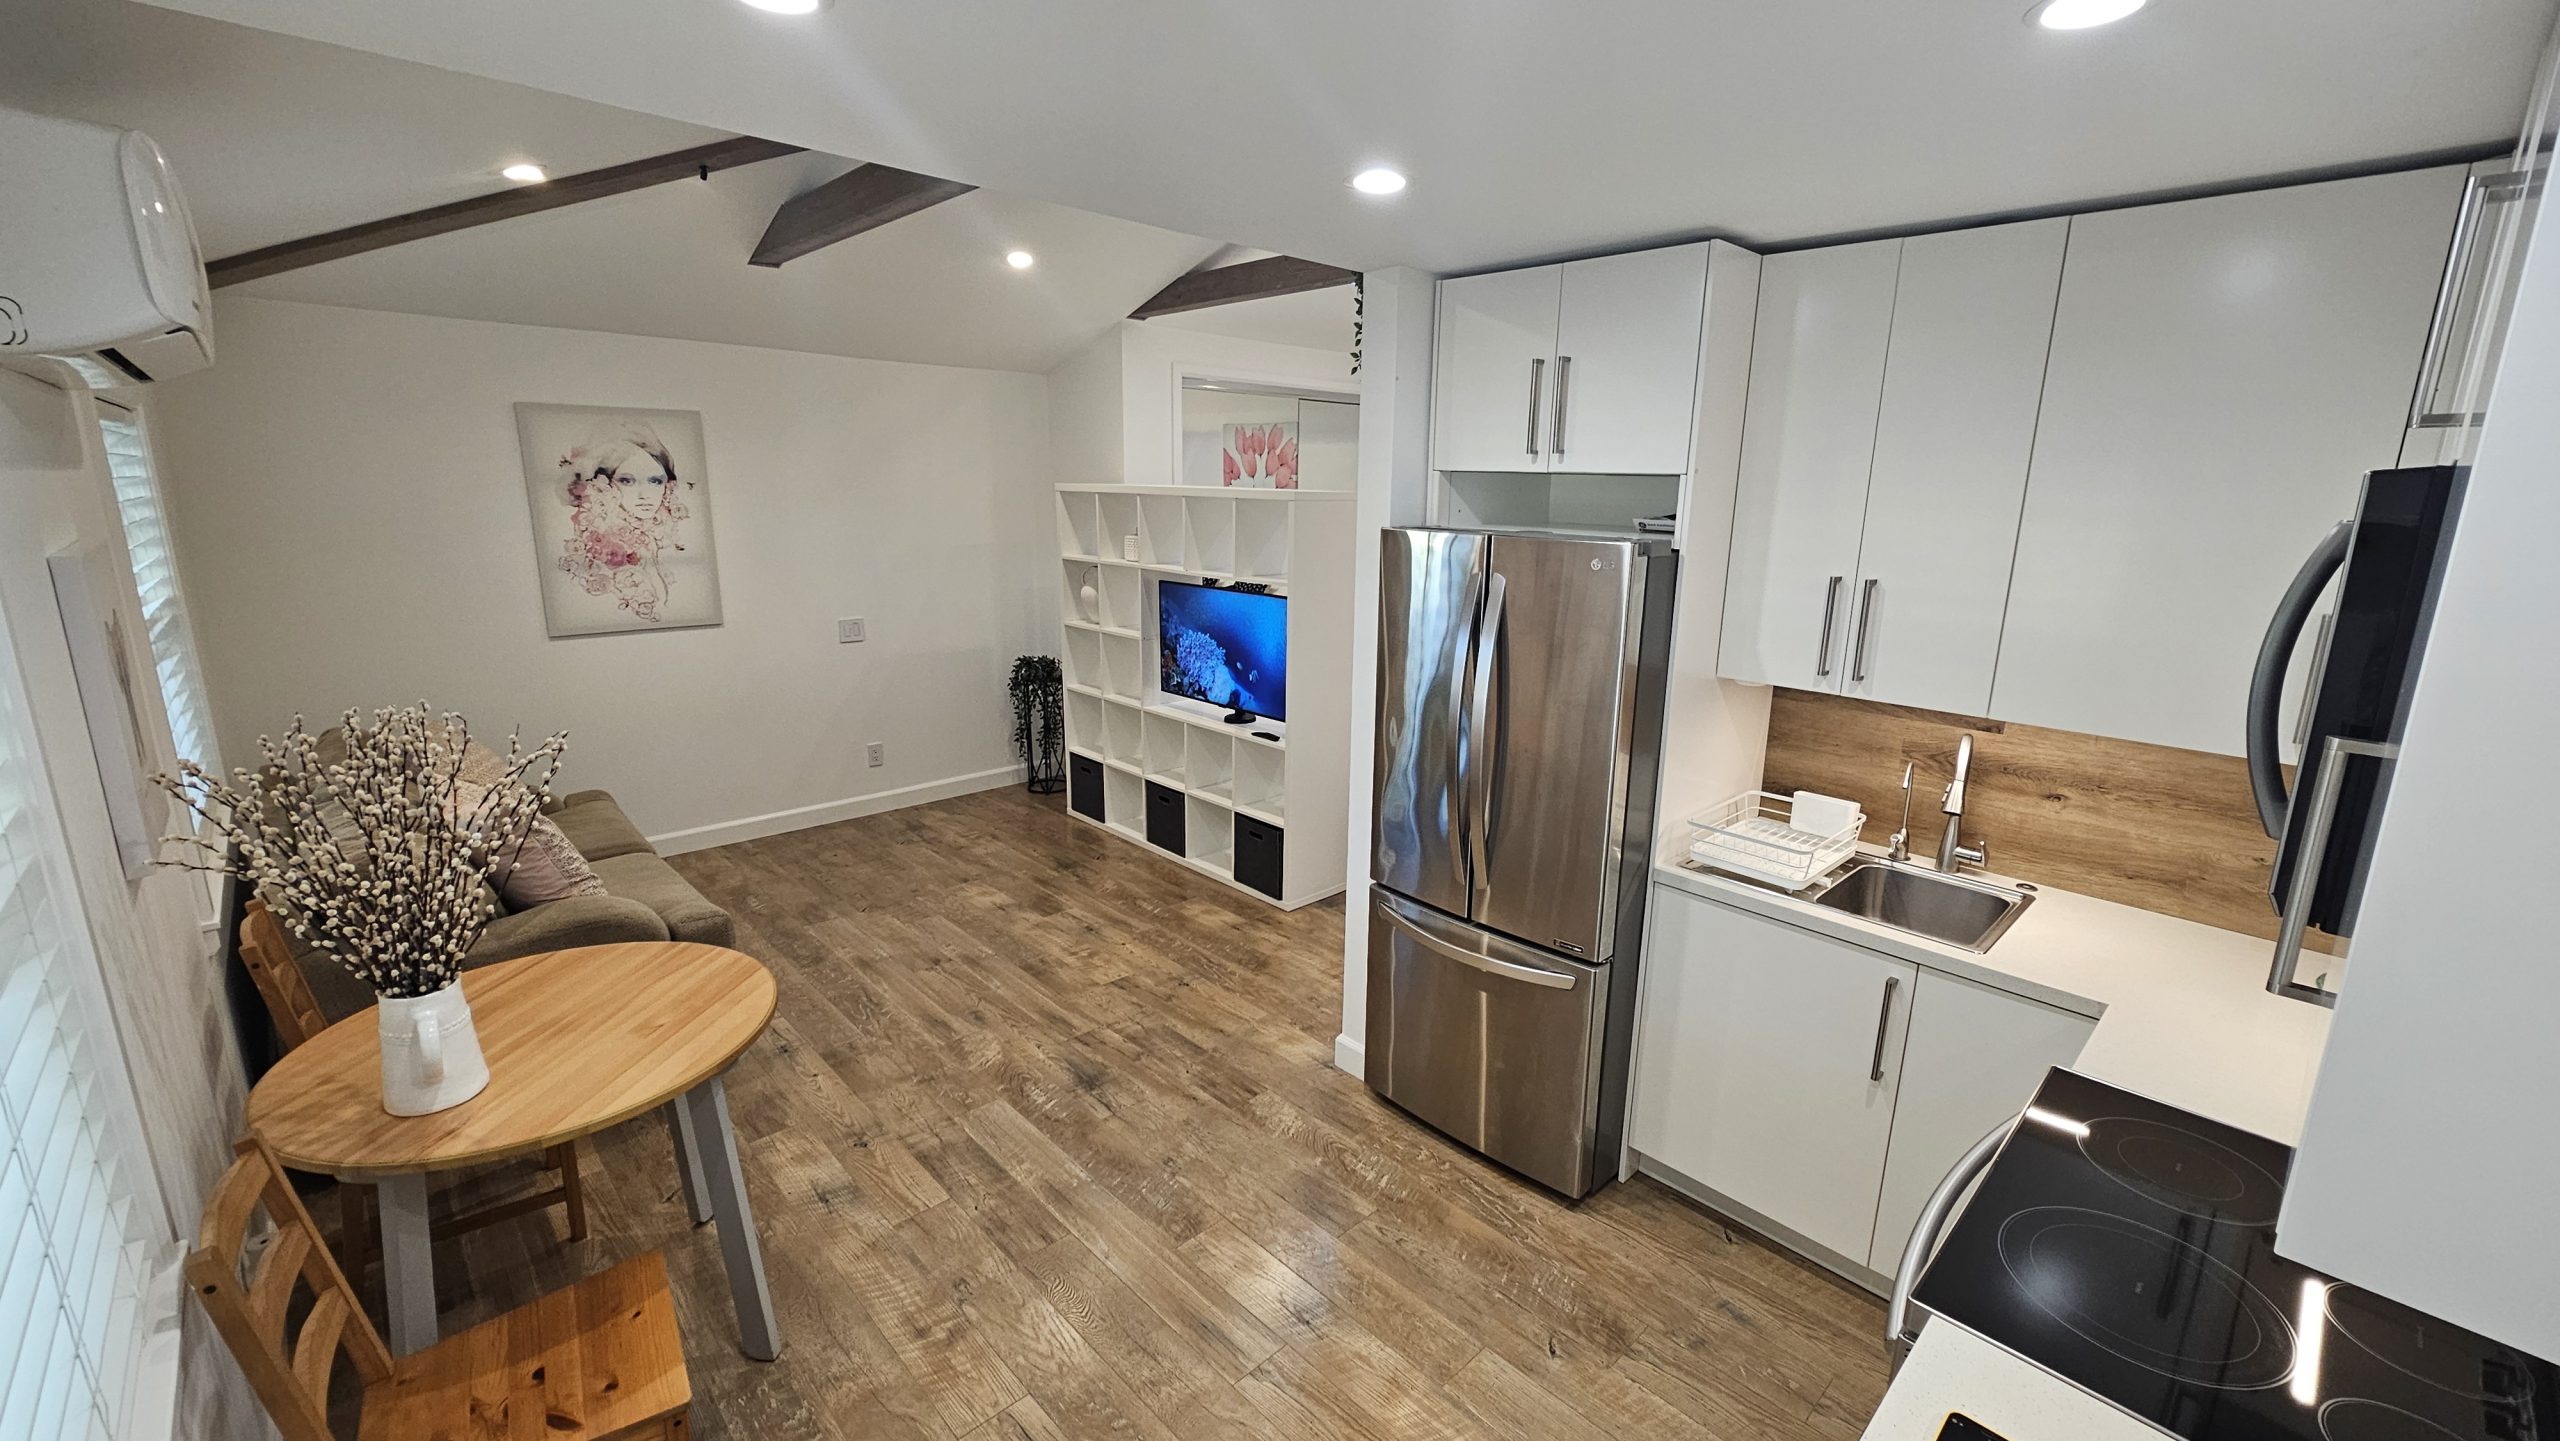
Plan functional cooking, living, sleeping, storage, and circulation rather than treating the project as a finished backyard room.
Sanitation, water, sewer, drainage, and fixture planning must be part of the dwelling layout.
Windows, ventilation, heating, cooling, electrical service, and natural light affect how the unit functions.
A floor plan can look attractive on paper and still be a poor fit for the actual property. Site conditions should guide the design.
Check available yard area, property lines, setbacks, and the relationship to the existing home and garage.
Identify existing utility routes, water, sewer, electrical capacity, and practical connection paths.
Consider resident access and how construction crews can reach the proposed work area.
Slope, grading, trees, easements, and existing structures can change the buildable approach.
Property-specific fire-hazard requirements can affect the applicable design and review.
Confirm what remains, what may be altered, and how the new unit relates to current construction.
An independent dwelling needs working building systems. The final design may need to address water, drainage, sewer connections, electrical capacity, heating and cooling, and other services.
A detached backyard unit may require a very different utility approach from space converted inside an existing structure.

West Hills is within the City of Los Angeles. California ADU law and local review both matter, but the final answer still depends on the specific property.
ADU type, size, height, placement, existing structures, parking, utilities, and site conditions can affect review.
LADBS has an ADU Standard Plan Program with designs that have already received building-code review.
A pre-reviewed design is not automatically approved for every lot; zoning, foundation, and site-specific issues still need review.
Idea Fix Construction’s published residential process can be organized into four clear ADU stages.
Define intended use, ADU type, location, and obvious site or access concerns.
Coordinate rooms, entrances, windows, privacy, utilities, and the relationship to the primary home.
Address applicable plans, reviews, permits, professional design or engineering needs, and inspections.
Construction can involve foundation work, framing, roofing, windows and doors, plumbing, electrical work, insulation, drywall, cabinetry, flooring, fixtures, and finishes as required by the approved scope. A converted garage, attached ADU, and detached ADU do not require identical work.
There is no responsible single price for every ADU. A project-specific estimate is more useful than a generic cost-per-square-foot number.
Detached new construction differs from converting existing space.
Floor area and room configuration affect labor and materials.
Access, grading, foundation conditions, and existing structures can change the work.
Water, sewer, electrical, and mechanical requirements vary by property.
Cabinets, appliances, fixtures, plumbing, and finishes affect scope.
Conversions or attached units may require changes to existing construction.
Professional services depend on project complexity.
Applicable city requirements form part of the project.
Flooring, tile, cabinets, fixtures, doors, and windows vary significantly.
ADU: creates an independent dwelling with its own living facilities.
Home addition: expands the primary residence instead of creating a separate unit. Explore home additions.
Garage conversion: may remain part of the main home, or it can become an ADU when designed and permitted as an independent dwelling. Explore garage conversion to living space.
Keeping the project type clear at the beginning helps the design and permit path match the intended use.
Idea Fix Construction is a family-owned General Building contractor based in West Hills and serving homeowners throughout the San Fernando Valley. Its broader residential work includes remodeling, additions, new construction, 3D design assistance, and permit help.
Common questions homeowners ask while evaluating an ADU project in West Hills.
Many residential properties can support an ADU, but the specific lot must be reviewed. ADU type, existing structures, zoning, placement, utility connections, site conditions, and other property-specific requirements can affect the project.
Common types include detached ADUs, attached ADUs, ADUs created from qualifying existing space, and Junior ADUs under separate requirements. The best option depends on the property and intended use.
Not always. California and Los Angeles rules provide parking exemptions for certain ADUs. The individual property should be checked before relying on an exemption.
Potentially, yes. The finished space must meet applicable residential, building, and ADU requirements. A garage conversion intended only as household living space is different from a legal accessory dwelling unit.
An ADU must provide independent living facilities, including provisions for living, sleeping, cooking, and sanitation. The exact configuration depends on the ADU type and approved design.
Possibly. LADBS operates an ADU Standard Plan Program with pre-reviewed designs, but the city still evaluates site-specific zoning, foundation, and property conditions.
There is no reliable universal timeline. Design complexity, site conditions, professional plans, permit review, utility work, construction scope, inspections, and project changes can all affect the schedule.
An ADU project should begin with the property, intended use, and practical construction requirements rather than a generic floor plan. Idea Fix Construction can discuss your goals, help develop the project direction, provide 3D design assistance, and help with the permitting process before construction moves forward.
Share your property and project goals. We’ll use that information to start the scope conversation.
Tell us what you want to remodel, add, or build. Our team will follow up to discuss your project and next steps.